

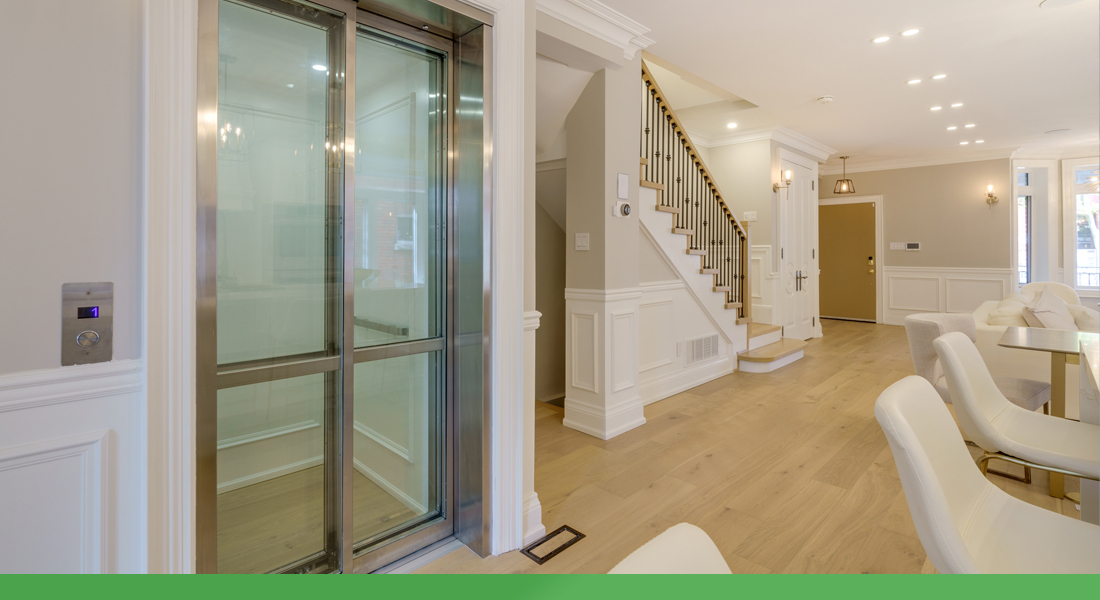
A home elevator can create a more direct way to move between floors when stairs become difficult or when a household wants to plan ahead for changing mobility needs. For many families, the goal is not simply adding equipment. It is creating a route through the home that feels practical, comfortable, and easy to use every day.
Before comparing models, it helps to understand how the elevator needs to fit the people, the floor plan, and the way the home is used. These questions can make the first conversation with a home-access specialist more productive.
Question 1: Which floors need to become easier to reach?
Start with the route. Does the user need access between two floors, or will the elevator need to serve several levels? Think about the rooms that matter most like bedrooms, bathrooms, the kitchen, living spaces, garage access, or another frequently used area.
The best location is often the one that creates a natural path through the home rather than forcing the user to take a long or inconvenient route before or after the ride.
Question 2: Who will use the home elevator?
Consider the current user and who may need the elevator later. A person who walks independently today may have different future needs, while another user may need space for a walker, wheelchair, caregiver, or other mobility equipment.
Comfort, entry and exit space, controls, mobility-device use, and the ability to approach the elevator safely should all be part of the planning conversation.
Question 3: What does the route look like?
A home elevator is one part of a larger route. The approach to the elevator, surrounding hallways, nearby doors, floor transitions, and the space available when entering or exiting all influence the daily experience. A solution that works well inside the elevator should also work well before and after the ride.
That is why site-specific planning matters. The home layout, construction conditions, electrical needs, local requirements, and installation details should be evaluated beforehand.
Additional questions to consider
- Travel path: Which floors and rooms need to be connected?
- User needs: Will the rider walk in, use a mobility aid, or travel with a caregiver?
- Available space: Where could the elevator fit without disrupting important pathways?
- Entry and exit: Is there enough clear landing space at each level?
- Future planning: Could mobility needs or household routines change over time?
Home elevators can support aging in place by creating a dedicated route between floors, but the best solution begins with how the household actually moves through the home. Looking at the rider, the floor plan, landing space, future needs, and site conditions together can help families ask better questions and narrow the right options.
Explore our home elevators or contact one of our Mobility Specialists to discuss your home and accessibility goals.