

Preparing a home for getting older does not mean changing everything at once. A useful aging-in-place plan starts by identifying the places where everyday routines could become harder if balance, strength, vision, or mobility changes over time.
The goal is to make the home easier to navigate while preserving the comfort and familiarity that make it feel like home. Start with the routes you use most often, then look for small improvements and larger accessibility projects that can be planned before they become urgent.
Start with the path into the home
Start with the path to the home
Look at the route from the driveway or sidewalk to the main entrance. Steps, uneven surfaces, narrow walkways, poor lighting, and heavy doors can all become more difficult over time. Consider whether there is a clear, stable path and there is enough room to approach the door with a walker, wheelchair, or assistance from another person.
If steps are already a concern, an accessibility ramp, stairlift or vertical platform lift may be worth discussing. The best solution depends on the amount of rise, available space, mobility device, and weather exposure.
Make stairs part of the plan early
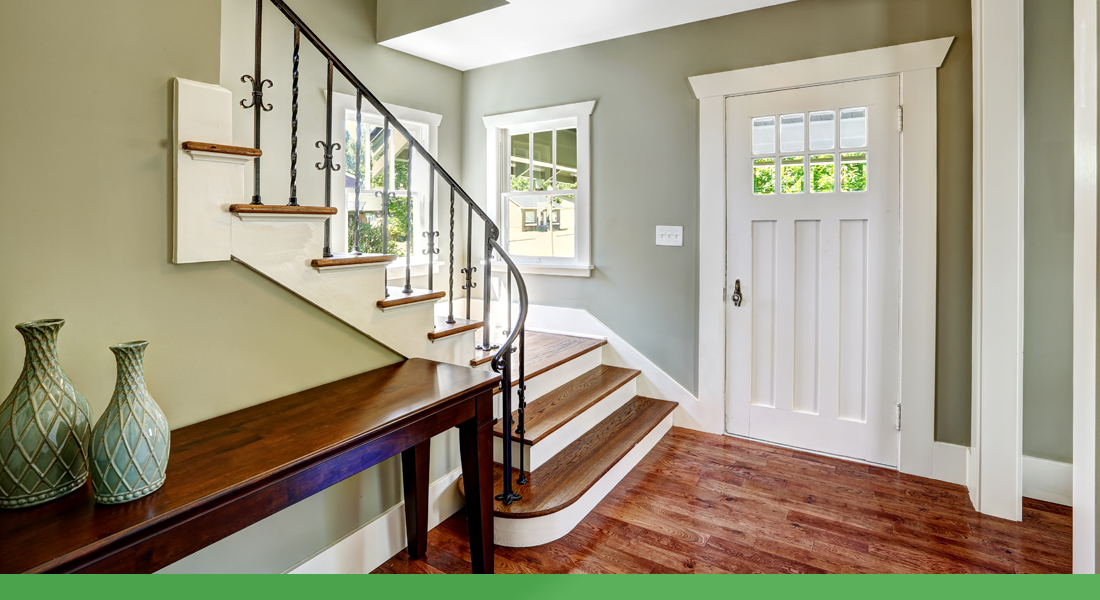
Stairs may be manageable today but can become a major barrier after an injury, surgery, or gradual change in mobility. Improving handrails and lighting can help, but it is also useful to understand what stairlift options may fit the staircase if additional support is needed later.
For multi-level homes, some households also explore a home elevator as part of a longer-term accessibility plan. Thinking about floor-to-floor access before it is urgently needed can create more time to compare layouts and understand what the home can accommodate before its too late.
Walk through the home room by room
- Entryways: Check thresholds, door widths, lighting, and clear space around the door.
- Hallways and floors: Reduce trip hazards, secure rugs, and keep common routes clear.
- Bathrooms: Consider grab-bar locations, shower access, non-slip surfaces, seating, and room to move safely.
- Bedrooms: Think about the route to the bathroom, nighttime lighting, and whether the main bedroom could remain accessible if stairs became difficult.
- Kitchen: Keep frequently used items within comfortable reach and consider how the space would work with reduced strength or mobility.
- Lighting and controls: Improve visibility on stairs, in hallways, and at entrances; make switches and controls easy to reach and use.
Questions to ask during an aging-in-place walkthrough
- Which entrance is easiest to use every day?
- Are stairs required to reach a bedroom, bathroom, laundry area, or main living space?
- Where are the most common trip, balance, or visibility concerns?
- Would a walker, wheelchair, or scooter fit through the routes that matter most?
- Could one floor support the most important daily activities if needed?
- Which improvements can be made now, and which larger projects should be researched for the future?
- Who should be involved in evaluating accessibility, installation, and local requirements?
A more accessible home starts with a plan
Preparing for aging in place is less about predicting exactly what will happen and more about keeping options open. A room-by-room review can help identify simple improvements, future equipment needs, and the areas where professional guidance would be most useful.
Explore our accessibility solutions or contact a Mobility Specialist to discuss the parts of your home you want to make easier to use over time.